The daily route
Test the sheltered route to Upper Thomson MRT from your actual lobby. Compare it with the school, work and errands that matter to you.

1, 3, 5, 7, 9 & 11 Bright Hill Drive
Get pricing & arrange a visitA82/100Hanson scorecard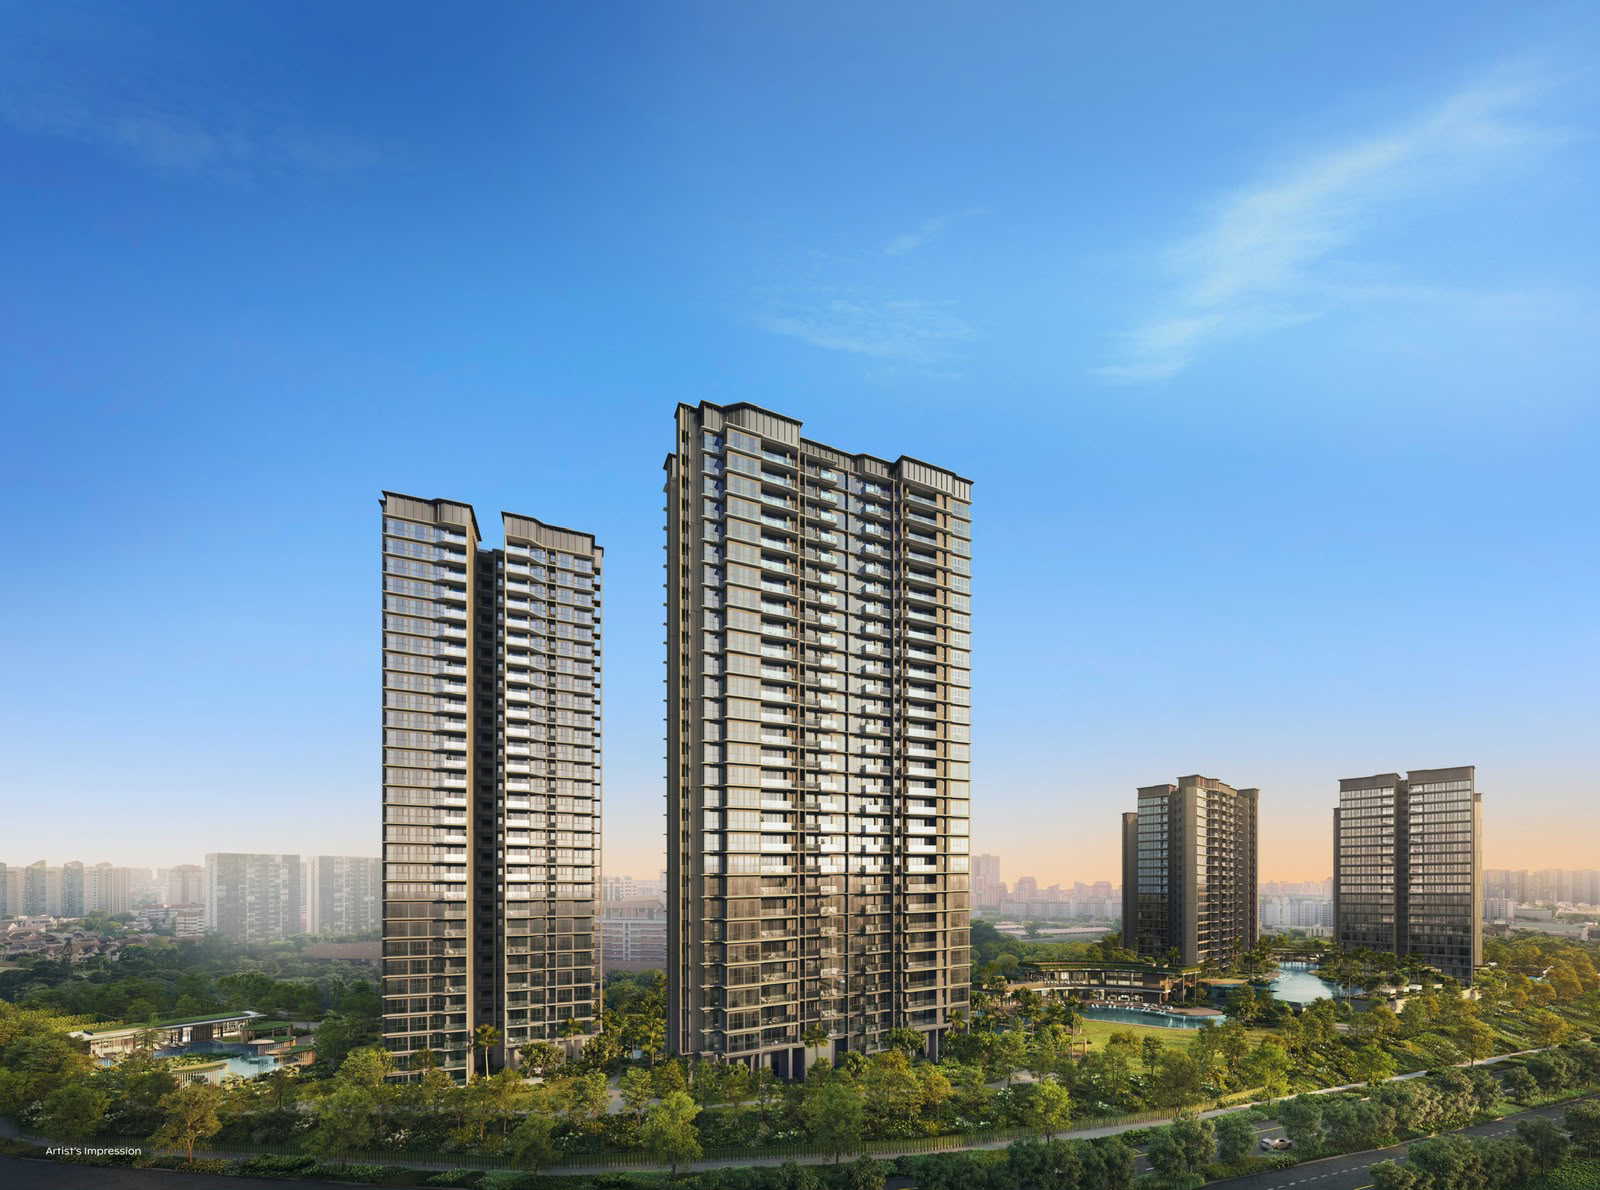

Six residential towers at Bright Hill Drive, with 2- to 5-bedroom homes. Compare the exact collection, stack and floor: the project name alone does not tell you the outlook, layout or total price.
Completion dates differ between the agency summary and project resources. The resource page states February 2031; the signed contract governs your unit. Prices shown are the agency’s remaining-unit indication checked on 1 November, not the earlier launch-day starting price.

The route, the neighbours and where your stack sits.
Map / Street View imagery can predate construction. Check school eligibility against the official boundary for your address and admission year.

Straight-line distances; check MOE for Primary 1 priority.
Test the sheltered route to Upper Thomson MRT from your actual lobby. Compare it with the school, work and errands that matter to you.
Compare block-to-block distances, service access and orientation. An artist’s impression does not guarantee your unit’s view.
Compare total prices against relevant resale homes. Budget for duties, the progressive-payment period and interim accommodation.
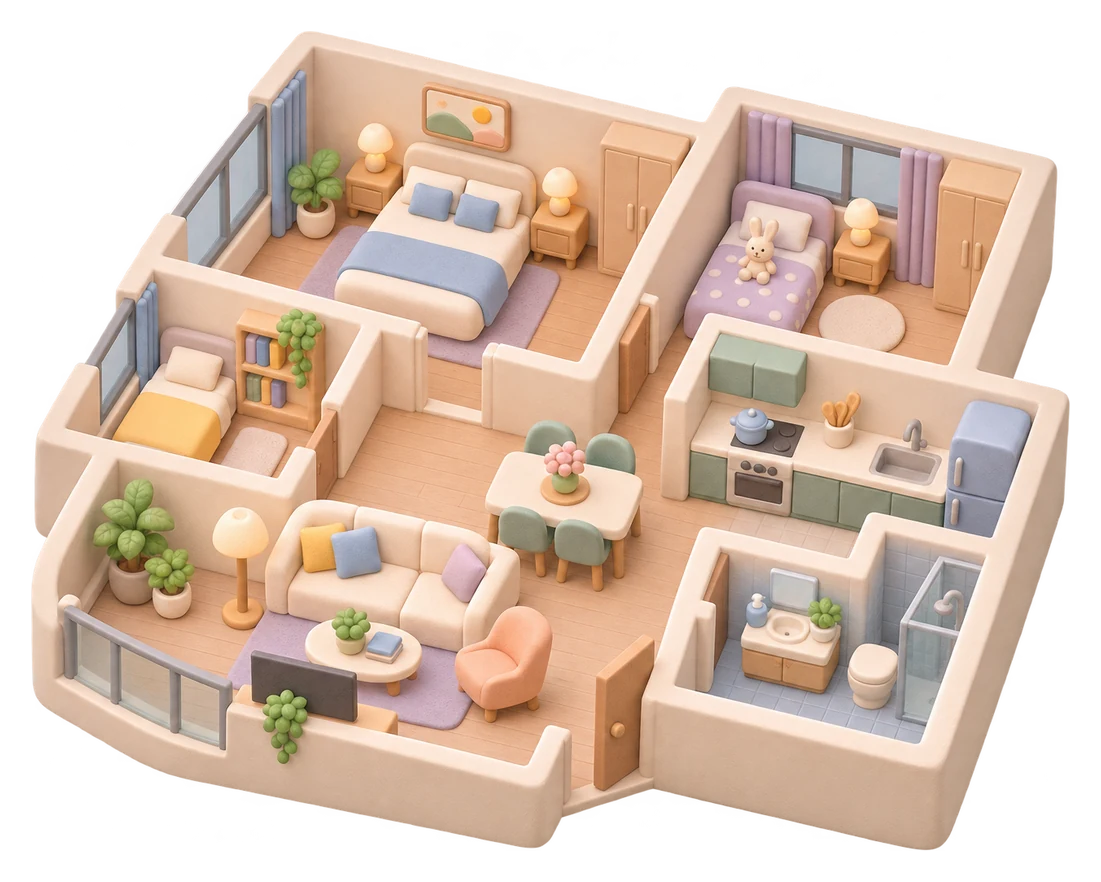
Tap any plan to enlarge it.
Plans are grouped by the room type printed on each developer plan. Open a group to see its plans.
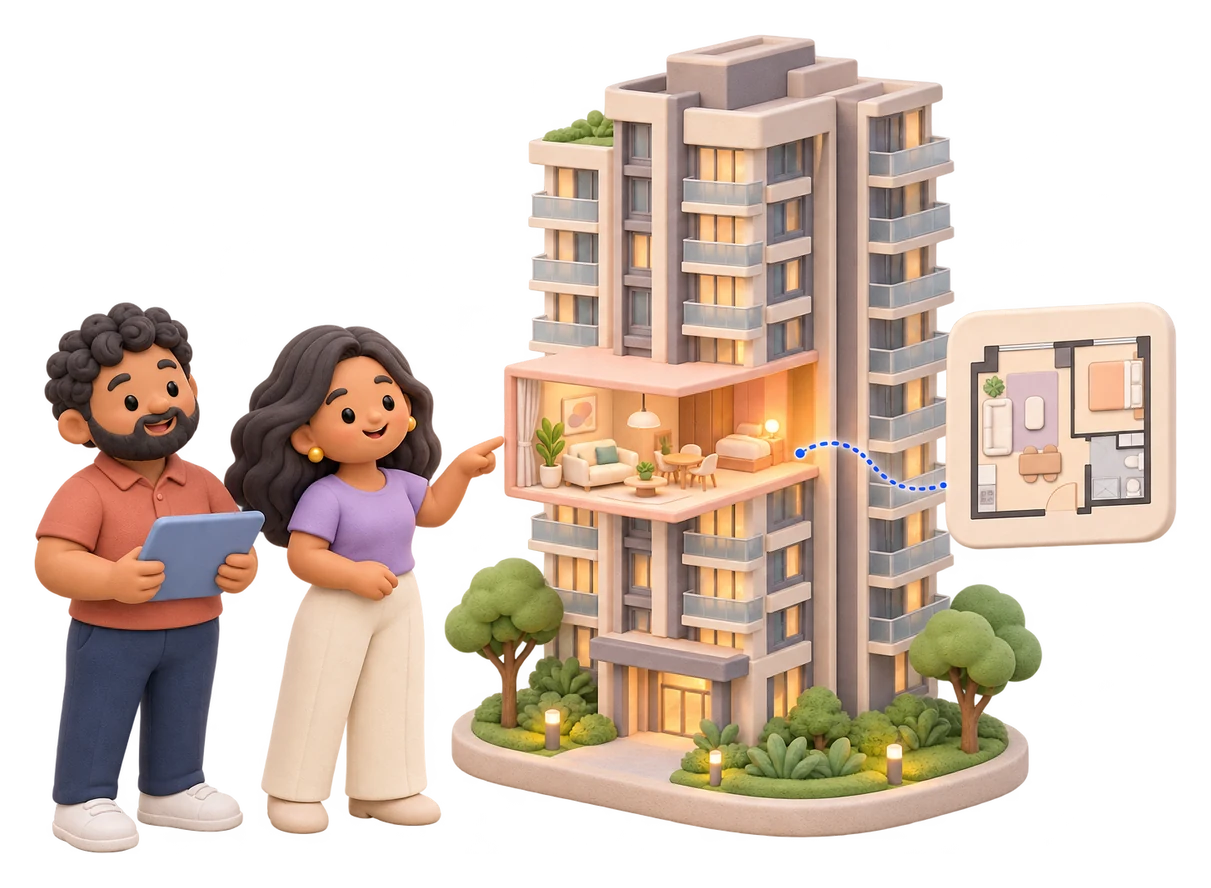
Tap a unit for its plan, its sun and its view.
Every unit of the development on Google’s photorealistic city model. Tap a unit for its plan, then see the view from it.


Virtual tours of the show units and grounds.
If a provider blocks embedded viewing, open the original tour using the link above.

How Thomson Reserve scores on what can be measured objectively. How we rate.
Distances are straight-line from the project location; walking routes are longer. Price, layout efficiency and sun are discussed one-to-one for your chosen unit.

Slide to the price of the unit you like. The first figure is all it takes to book; the rest follows the build.
| Stage | Share | Amount |
|---|---|---|
| Option fee (on booking) | 5% | S$81,750 |
| Balance of first 20%, within 8 weeks of the option date | 15% | S$245,250 |
| Foundation work completed | 10% | S$163,500 |
| Reinforced concrete framework | 10% | S$163,500 |
| Partition walls | 5% | S$81,750 |
| Roofing / ceiling | 5% | S$81,750 |
| Electrical wiring, plumbing, windows and doors | 5% | S$81,750 |
| Car park, roads and drains | 5% | S$81,750 |
| Temporary Occupation Permit (TOP) | 25% | S$408,750 |
| Certificate of Statutory Completion | 15% | S$245,250 |
Standard schedule for homes bought before completion (Housing Developers Rules; URA Home Buyer’s Guide): 5% booking fee, the rest of the first 20% within 3 weeks of receiving the sale and purchase agreement (8 weeks from booking if the developer allows), stamp duty within 14 days of signing (IRAS), then each stage within 14 days of the developer’s notice. Dates after signing are estimates from the expected TOP; the developer’s notices fix them. CPF can pay the 15% and stamp duty (often reimbursed after paying in cash) and the monthly instalments (CPF Board).

Other launches within 3 km.

Not on this page
Only 124 of 1,268 homes are left. Brochures stop short of the useful part: which stacks at Thomson Reserve are better value per square foot today, which facing is close to selling out, and which units come back after a cancelled booking. I keep that shortlist up to date.
Free, no obligation. Hanson Ong, PropNex.
Independent advisory by Hanson Ong. Project facts checked 1 November 2026 against PropNex Agent Suite / SingMap; developer background: CapitaLand. Location coordinates, where available, cross-checked against the MySGProp directory. This page is not a live inventory feed or the developer’s official website.
Have a question about selling, buying or your next move?
Message Hanson on WhatsApp